
3D models from your plans
Send us the architect's plans. We model the property room by room, so buyers can see it before it is built.
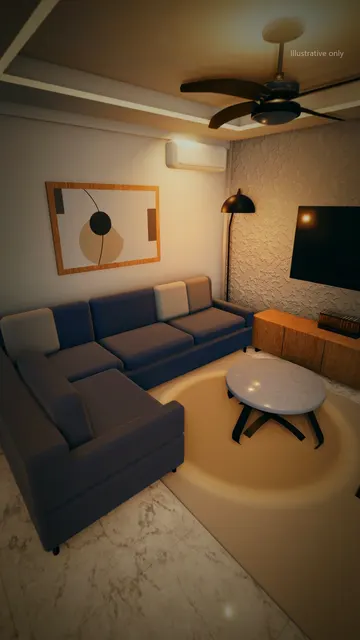
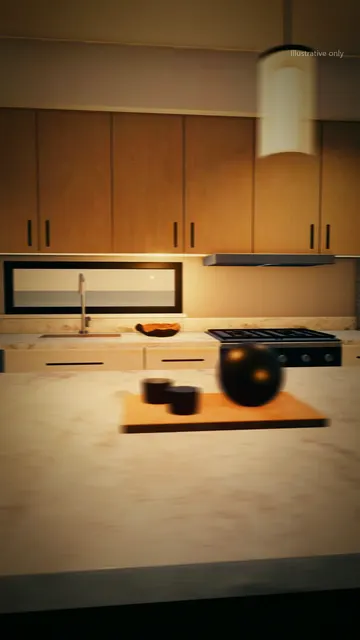
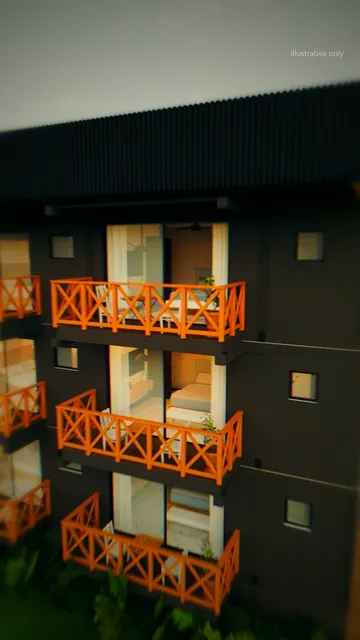
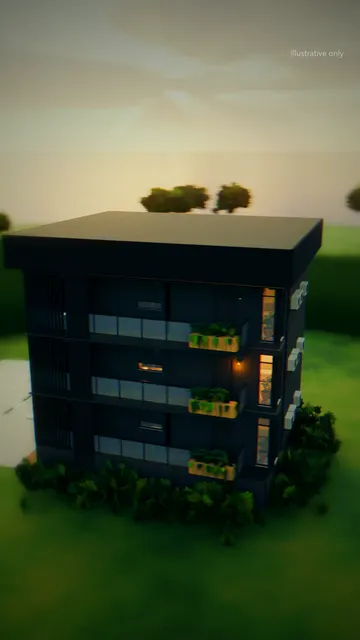
Hands hold a phone under the words "What owners give us". A message arrives with the completion date and a PDF of the plans. The plan for floor 2 opens and dissolves into our 3D model seen from above, under the words "What we built". The camera moves through the living room, where the floor and sofa change finish, the kitchen, where the countertop changes, the bathroom and the main bedroom, then out past the balconies and up around the building. The film ends on "Palm Paradise II, Interactive 3D model" and the Wave logo.
Palm Paradise II
Modeled by Wave from the architect's floor plans.
Illustrative only. The layout follows the architect's plans; some finishes, furniture, light and surroundings are examples. Every shot of the building is our model, and the outside shots are rendered from the same model. The opening shot of a phone was made with an AI video tool.
From the plan to the model
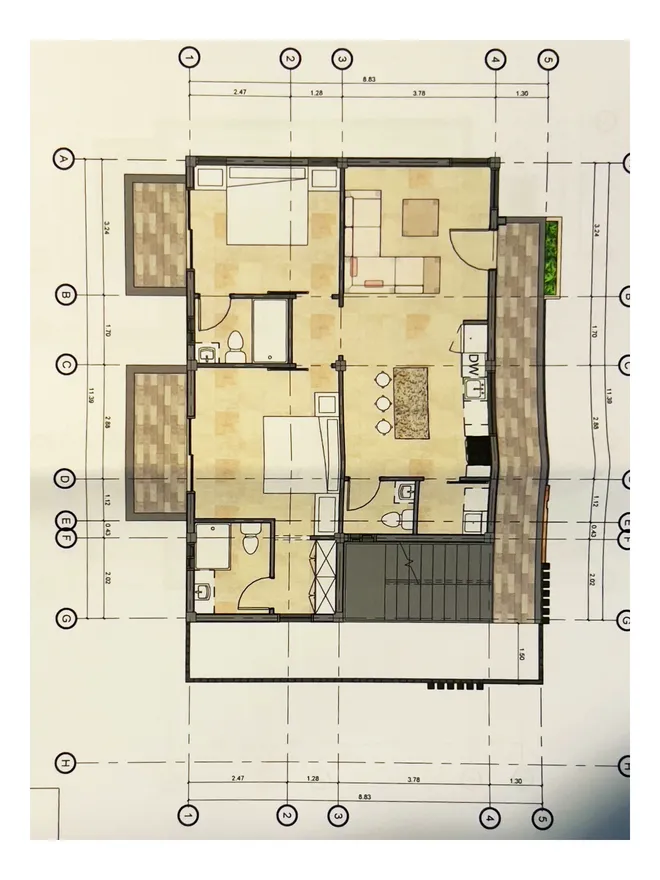
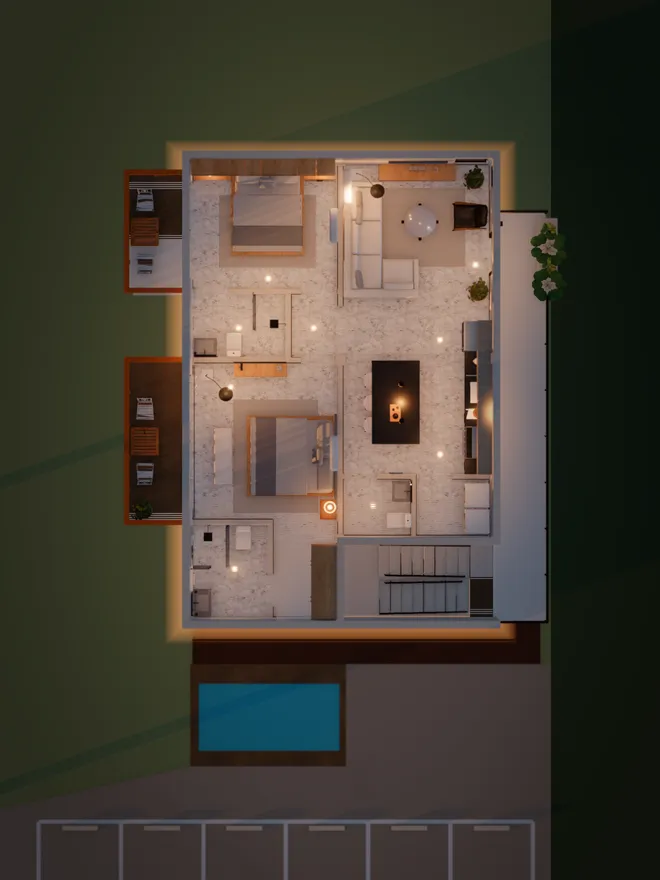
Inside and outside the model
What you get
- An interactive 3D model of your property that opens in a web browser.
- A short vertical video made from the same model, for social media.
- Finish options in the model, such as the floor, the sofa and the countertop.
What we need from you
- The architect's plans, as a PDF.
- Renders or a list of finishes, if you have them.
We quote after we see your plans.
Book a 15-minute call